

Address
3971 E Glen Abbey Drive, Springfield, MO
Price
$ 1,136,500
Property Attributes
- MLS#60335301
- TypeSingle Family
- Listing Status Active
- CountyGREENE
- CitySpringfield
- NeighborhoodHighland Springs
- Zip65809
- StyleContemporary,Ranch
- Year Built2006
- Taxes$ 8457
- Price$ 1,136,500
- Bedrooms3
- Full Bathrooms3
- Half Bathrooms2
- Sqr Footage4147
- Lot Size0.6 Acres
Data Source:
Southern Missouri Regional MLS (SOMO)
Property Description
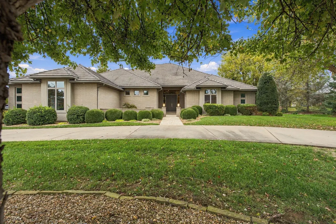
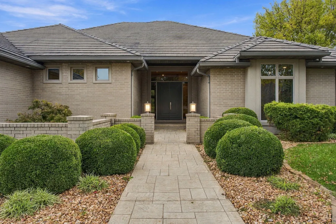
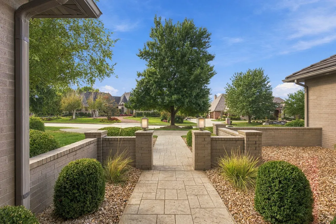
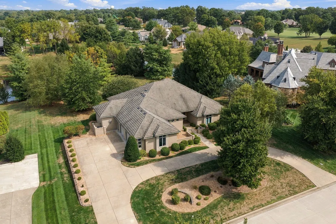
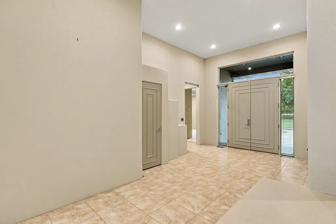
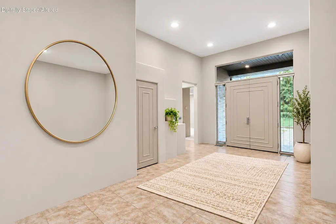
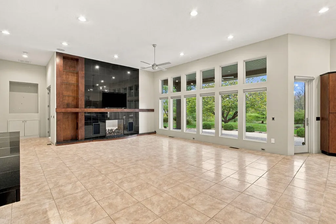
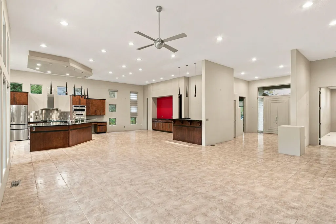
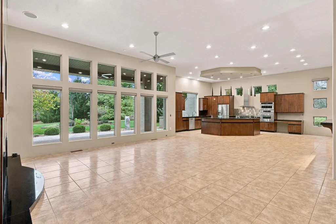
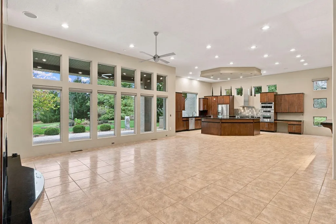
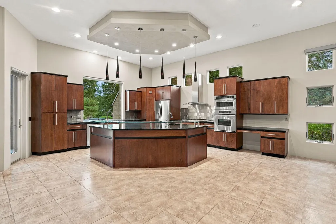
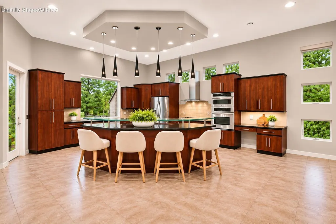
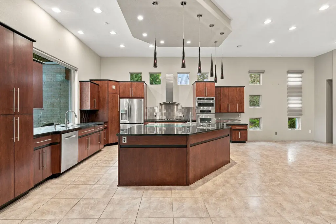
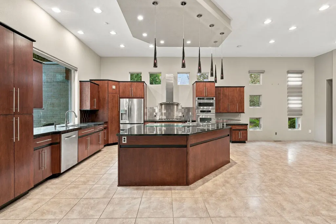
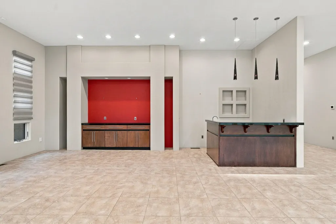
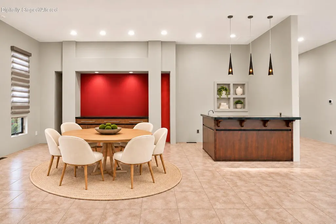
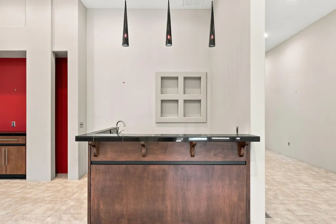
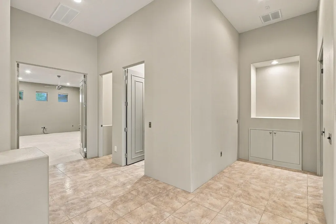
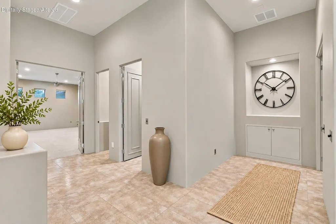
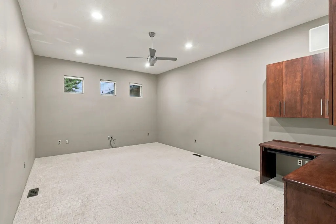
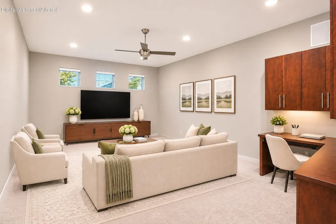
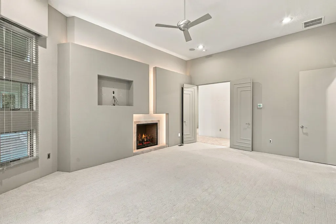
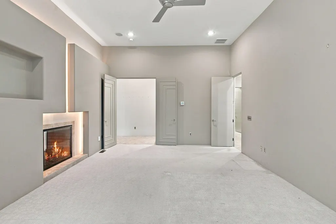
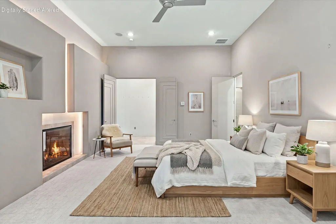
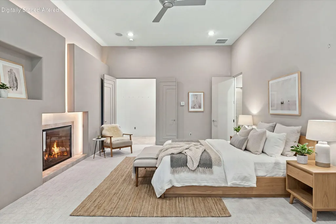
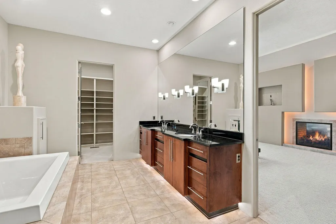
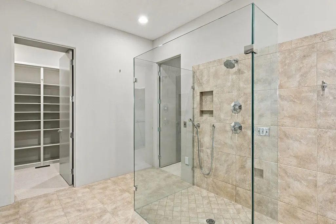
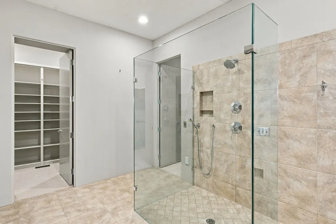
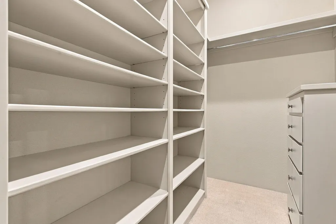
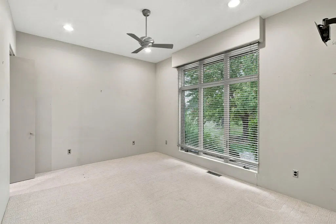
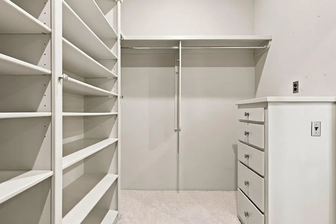
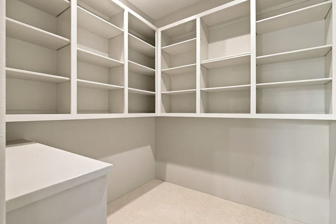
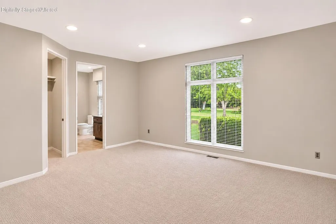
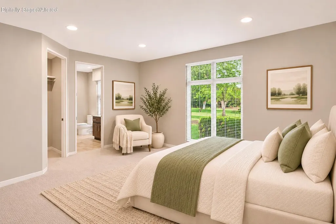
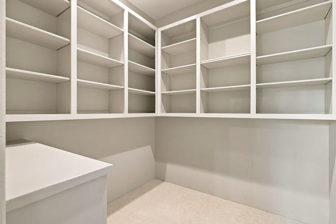
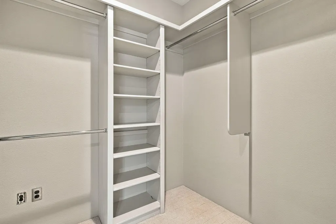
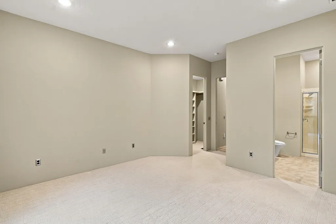
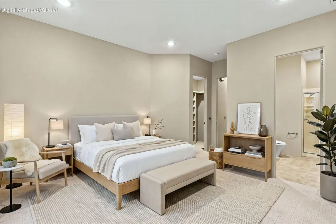
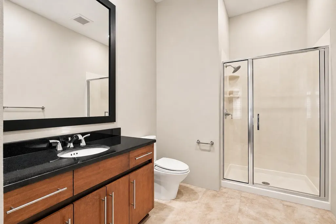
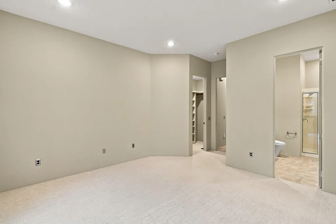
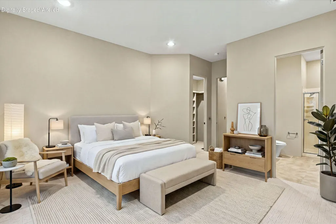
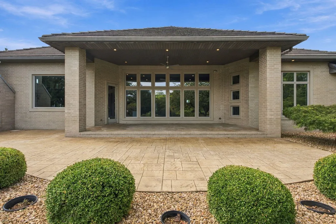
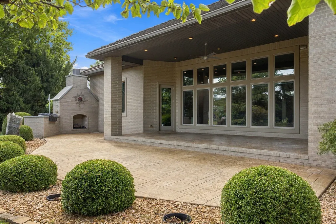
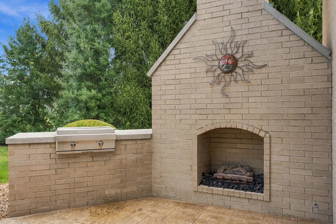
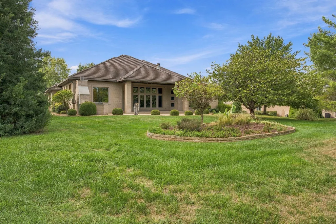
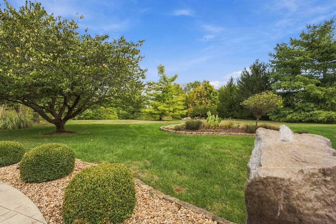
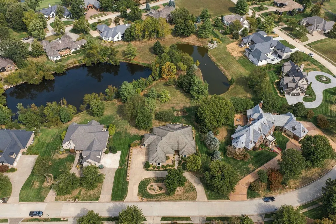
Experience refined one-level living in this beautifully designed contemporary home in Highland Springs, an exclusive gated community with 24-hour security. Offering 4,147 sq. ft., this spacious residence features 3 bedrooms, each with a private en suite, plus 2 half baths. Rich cabinetry, hardwood flooring and generous room sizes complement the open design. The kitchen, great room and wet bar create a wonderful space for entertaining, while a separate living area offers additional flexibility. The impressive primary suite features a spacious bath, oversized walk-in shower and exceptional closet space, including a closet designed as a storm shelter. Enjoy a large covered patio and a private backyard overlooking the neighborhood common area and pond. The 3-car garage includes an oversized third bay with room for a golf cart.
| Elementary School | Middle School | High School |
|---|---|---|
| Rogersville Elementary School | Rogersville Middle School | Rogersville High School |
| Price History | |
|---|---|
| 10/1/2026 | Listed $1,136,500 |
General Features
| Sewer | Public Sewer |
|---|---|
| Heating | Forced Air,Zoned |
| Cooling | Central Air,Zoned |
| Possession | Closing |
| Roof | Concrete |
| Appliances | Gas Cooktop,Warming Drawer,Built-In Electric Oven,Gas Water Heater,Microwave,Refrigerator,Disposal,Dishwasher |
| HOA Fee | 150 |
| Garage Spaces | 3 |
| Association Fee Includes | Common Area Maintenance,Trash,Security |
| Patio/Porch Features | Patio,Front Porch,Rear Porch,Covered |
| Architectural Style | Contemporary,Ranch |
| Security Features | Security System,Smoke Detector(s) |
| Construction Materials | Brick |
| Year Built | 2006 |
| View | Panoramic |
| Stories Count | 1 |
| Levels | One |
| Property Subtype | Single Family Residence |
| Tax Year | 2025 |
| Assoc Fee Paid Per | Monthly |
| County | Greene |
| Property Type | Residential |
| Subdivision Name | Highland Springs |
| Garage Y/N | Yes |
| Full Baths | 3 |
| Status | Active |
| Directions | Turn right on Highland Springs Blvd. Turn right on S Castlebay Ct,turn left on S Castlebay Dr,turn left on E Coldstream Dr,turn right on E Glen Abbey Dr. the home will be on the left. |
| High School | Rogersville |
| City | Springfield |
| Elementary School | Rogersville |
| Tax Annual Amount | 8457.62 |
| Middle/Junior High School | Rogersville |
| Standard Status | Active |
| Legal Description | Glen Abbey Court Replat Lots 20-24 Lot 3 |
| Vacation Rental | No |
| Docks/Slips | No |
Interior Features
| Interior Amenities | W/D Hookup,Soaking Tub,Granite Counters,High Ceilings,Raised or Tiered Entry,Walk-In Closet(s),Walk-in Shower,Sound System,Central Vacuum,Wet Bar,High Speed Internet |
|---|---|
| Flooring | Carpet,Tile |
| Fireplace Features | Bedroom,Two or More,See Through,Tile,Two Sided,Gas,Outside,Family Room |
| Basement (Y/N) | No |
| Window Features | Blinds,Double Pane Windows |
| Fireplace Y/N | Yes |
| Above Grade Finished Area | 4147 |
| Half Baths | 2 |
| Laundry Features | Main Floor |
| Total Bedrooms | 3 |
| Room Type | Master Bedroom,Den,Storm Shelter,Bonus Room,Pantry,Foyer,Exercise Room,Media Room,Living Areas (2),Mud Room,Office,Study,Hearth Room,Great Room,Formal Living Room |
| Total Baths | 5 |
Exterior Features
| Exterior Amenities | Rain Gutters |
|---|---|
| Fencing | None |
| Parking Features | Circular Driveway,Oversized,Garage Faces Side,Garage Door Opener,Driveway |
| Lot Features | Sprinklers In Front,Sprinklers In Rear,Few Trees,Landscaping,Water View,Curbs |
| Water Source | City |
| Foundation Details | Poured Concrete,Crawl Space |
| Building Area Total | 4147 |
| Lot Size Acres | 0.6 |
| Road Surface Type | Asphalt |
| Entry | Walk In |
Amenities
- Foreclosure
- Views
- Short Sale
- New Construction
- Adult 55+
- Lease To Own
- No HOA Fees
- Furnished
- Primary On Main
- Air Conditioning
- Seller Finance
- Green
- Fixer Upper
- Horse
- Golf
- Fireplace
- Deck
- Garage
- Basement
- Pool
Property vs Single Family Average in 65809
Price
Taxes
Year Built
Visits
In The Neighborhood
Springfield
$ 680,000
- Type
- Single Family
- Size
- 2,500 SqFt
- Rooms
- 3 Beds + 3.5 Baths
 Murney Associates - Primrose
Springfield
$ 865,000
- Type
- Single Family
- Size
- 2,963 SqFt
- Rooms
- 3 Beds + 2.5 Baths
Murney Associates - Primrose
Springfield
$ 825,000
- Type
- Single Family
- Size
- 3,648 SqFt
- Rooms
- 4 Beds + 3.5 Baths
Murney Associates - Primrose
Springfield
$ 1,475,000
- Type
- Single Family
- Size
- 4,031 SqFt
- Rooms
- 4 Beds + 3.5 Baths
Murney Associates - Primrose
Springfield
$ 1,124,000
- Type
- Single Family
- Size
- 4,978 SqFt
- Rooms
- 3 Beds + 2.5 Baths
Century 21 Integrity Group
Springfield
$ 899,000
- Type
- Single Family
- Size
- 3,417 SqFt
- Rooms
- 3 Beds + 3.5 Baths
Keller Williams Local
Springfield
$ 2,750,000
- Type
- Single Family
- Size
- 5,827 SqFt
- Rooms
- 5 Beds + 4.5 Baths
Keller Williams Local
Springfield
$ 1,845,000
- Type
- Single Family
- Size
- 4,601 SqFt
- Rooms
- 4 Beds + 3.5 Baths
Keller Williams Local
Springfield
$ 990,000
- Type
- Single Family
- Size
- 4,172 SqFt
- Rooms
- 4 Beds + 3.5 Baths
Keller Williams Local
Springfield
$ 1,200,000
- Type
- Single Family
- Size
- 4,292 SqFt
- Rooms
- 3 Beds + 2.5 Baths
Century 21 Integrity Group
Springfield
$ 2,995,000
- Type
- Single Family
- Size
- 8,426 SqFt
- Rooms
- 5 Beds + 6 Baths
Alpha Realty MO, LLC
Springfield
$ 599,000
- Type
- Single Family
- Size
- 2,569 SqFt
- Rooms
- 3 Beds + 2.5 Baths
Murney Associates - Primrose
