












Address
92 Redwood Lane, Branson, MO
Price
$ 514,000
Property Attributes
- MLS#60337493
- TypeSingle Family
- Listing Status Active
- CountySTONE
- CityBranson
- NeighborhoodRed Cedar Point
- Zip65616
- StyleRanch
- Year Built2003
- Taxes$ 1355
- Price$ 514,000
- Bedrooms4
- Full Bathrooms3
- Half Bathrooms0
- Sqr Footage3526
- Lot Size0.16 Acres
Data Source:
Southern Missouri Regional MLS (SOMO)
Property Description
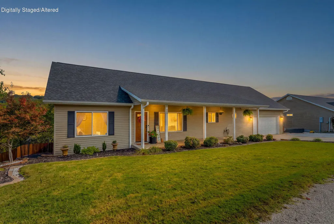
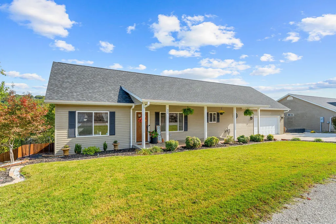
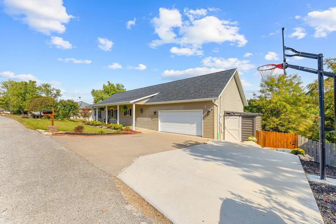
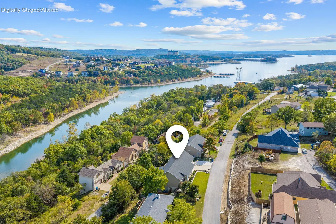
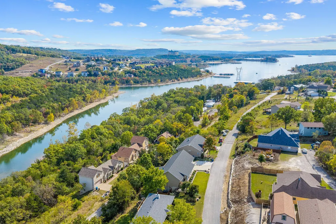
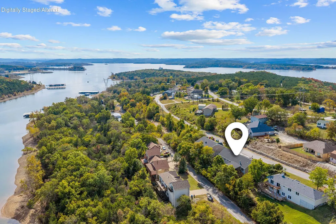
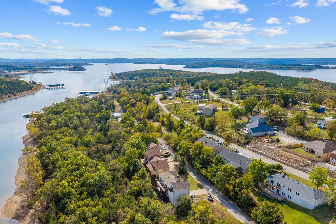
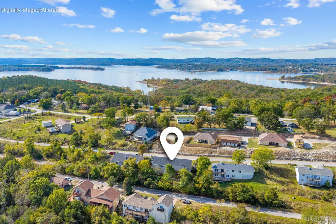
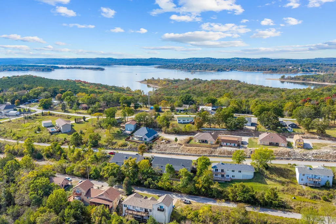
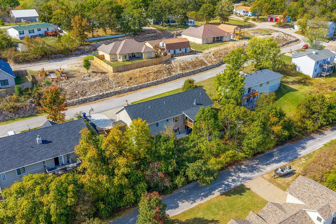
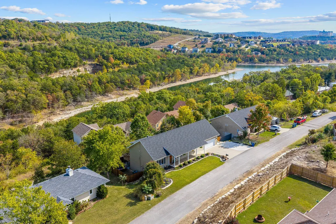
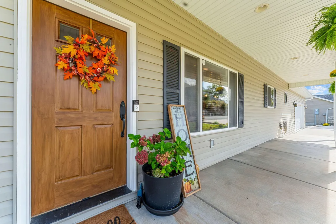
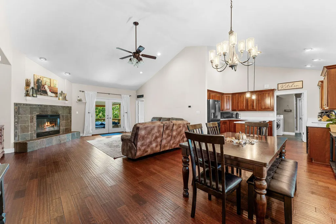
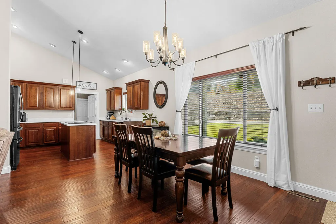
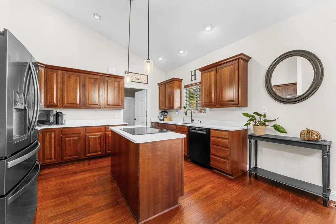
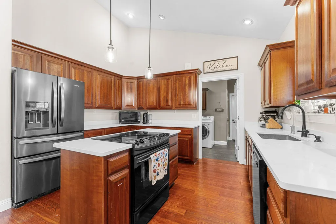
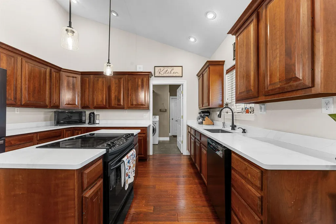
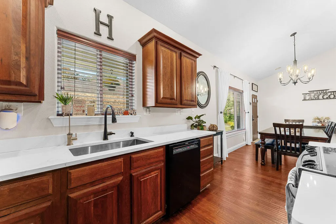
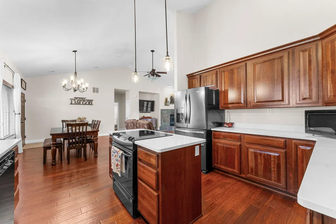
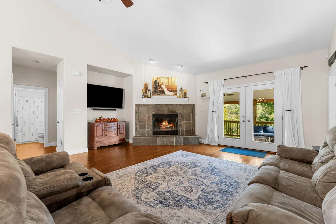
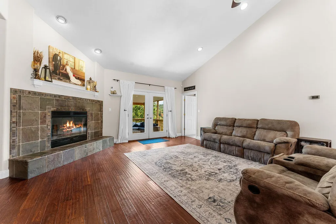
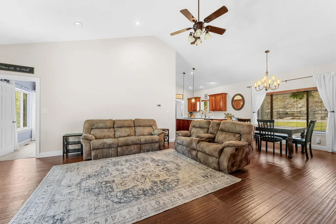
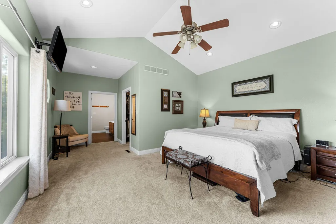
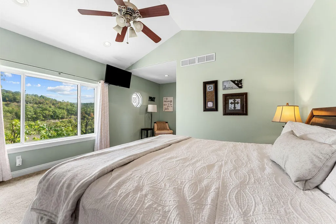
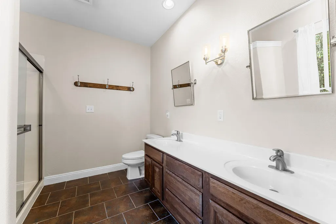
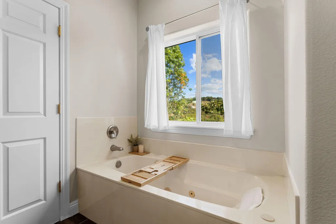
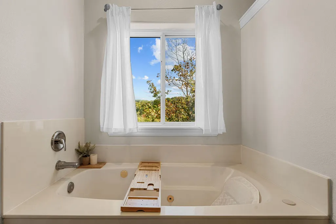
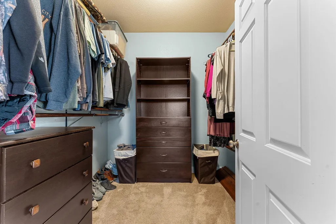
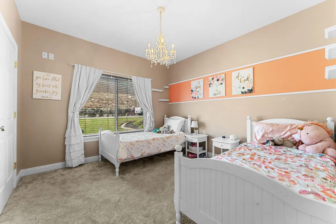
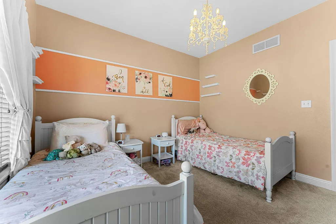
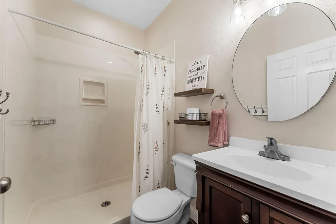
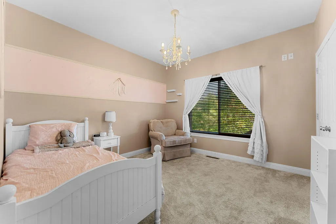
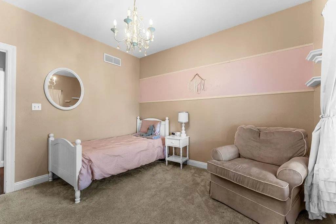
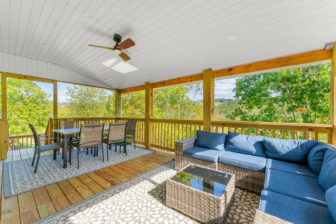
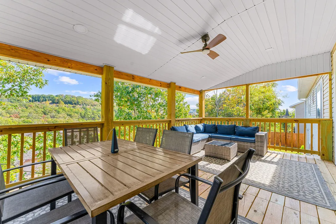
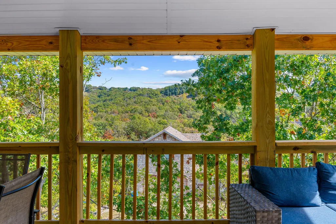
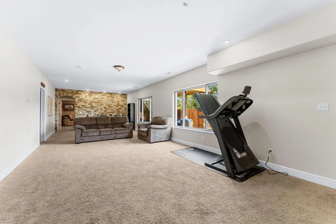
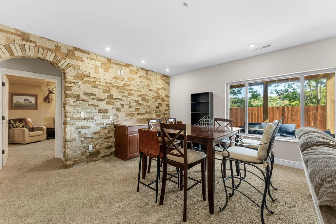
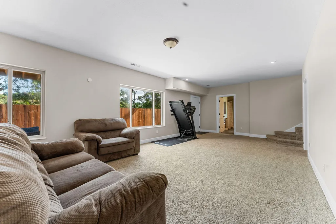
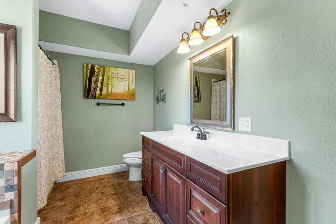
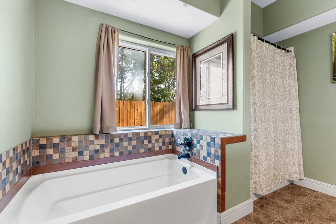
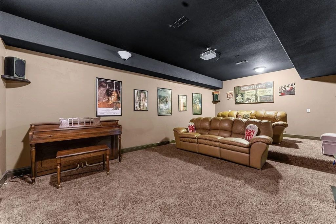
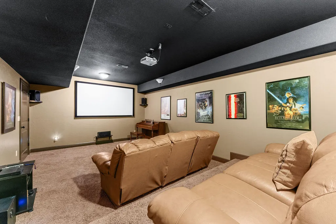
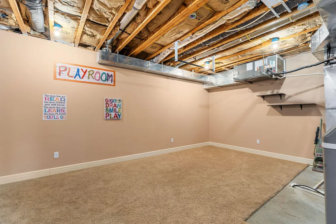
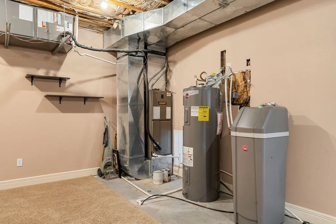
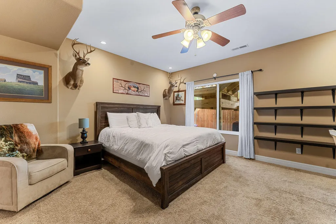
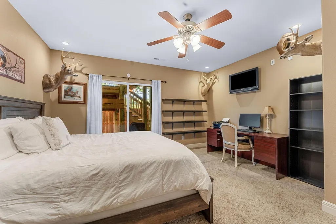
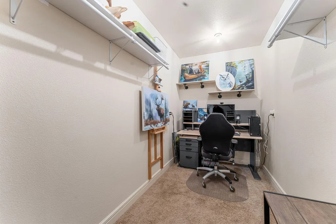
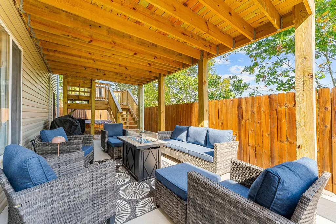
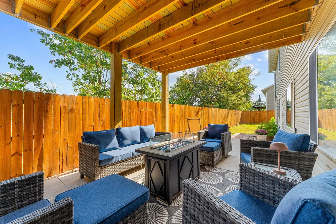
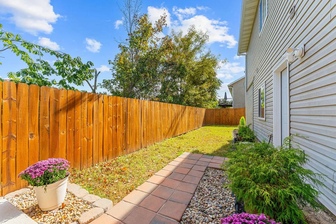
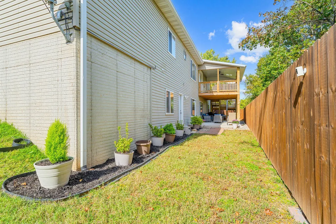
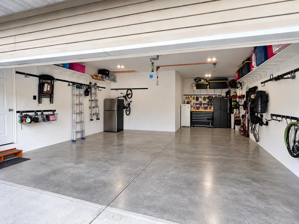
Experience the beauty of the Ozarks in this inviting 4-bedroom, 3-bath home, featuring stunning mountain views, seasonal Table Rock Lake views, and a location within walking distance of the lake! Situated in a quiet neighborhood with no HOA, this home offers a desirable combination of comfort, updates, and scenic surroundings.Inside, you'll find brand new white quartz countertops, fresh paint, updated carpeting, a roof replaced in 2022, and one of the home's two HVAC units replaced in 2021. The spacious primary suite captures beautiful Ozark Mountain views, while the finished walkout basement provides additional living space, including a bedroom with a large walk-in closet, full bathroom, and impressive theater room, with most theater equipment and furnishings included.Step outside to enjoy the custom Amish-built deck, completed in 2025 and specifically designed to accommodate a future screened enclosure. Take in breathtaking sunrises and mountain scenery, relax on the patio, or enjoy the fenced backyard with plenty of room for outdoor living and entertaining. The two-car garage features an extra-deep bump-out for added storage or workspace, while an additional driveway parking space offers room for a boat or RV. Additional features include a wood-burning fireplace, Ring security system, smart thermostat, and public water and sewer.Conveniently located approximately 8 minutes from Silver Dollar City and just minutes from Branson's shopping, dining, entertainment, and championship golf courses. Table Rock Lake is nearby, offering endless opportunities for boating, fishing, swimming, and outdoor recreation.Whether you're looking for a full-time residence or an Ozarks getaway, this home offers the perfect blend of scenic beauty, thoughtful updates, and convenient access to everything the Branson area has to offer!
| Elementary School | Middle School | High School |
|---|---|---|
| Reeds Spring Elementary School | Reeds Spring Middle School | Reeds Spring High School |
| Price History | |
|---|---|
| 10/31/2026 | Listed $514,000 |
General Features
| Sewer | Public Sewer |
|---|---|
| Heating | Central,Fireplace(s) |
| Cooling | Central Air,Ceiling Fan(s) |
| Possession | Closing |
| Roof | Composition |
| Appliances | Dishwasher,Free-Standing Electric Oven,Water Softener Owned,Electric Water Heater,Disposal |
| Garage Spaces | 2 |
| Patio/Porch Features | Covered,Rear Porch,Front Porch |
| Architectural Style | Ranch |
| Security Features | Smoke Detector(s) |
| Construction Materials | Vinyl Siding |
| Year Built | 2003 |
| View | Panoramic |
| Stories Count | 2 |
| Township | 22 |
| Property Subtype | Single Family Residence |
| Tax Year | 2025 |
| County | Stone |
| Property Type | Residential |
| Energy Efficient | Thermostat |
| Subdivision Name | Red Cedar Point |
| Garage Y/N | Yes |
| Other Structures | Storage Shed |
| Full Baths | 3 |
| Status | Active |
| Directions | Hwy 265 to Stormy Point Road. Follow to Y in road stay to the left or straight. Road turns into ShowPlace Gateway. 1/2 mile down to Sunny Slopes Rd,take left. To right on Redwood Lane. Fourth House o |
| High School | Reeds Spring |
| City | Branson |
| Elementary School | Reeds Spring |
| Tax Annual Amount | 1355.9 |
| Middle/Junior High School | Reeds Spring |
| Standard Status | Active |
| Legal Description | Refer to Deed |
| AttributionContact | 417-334-1892 |
| Vacation Rental | No |
| Docks/Slips | No |
Interior Features
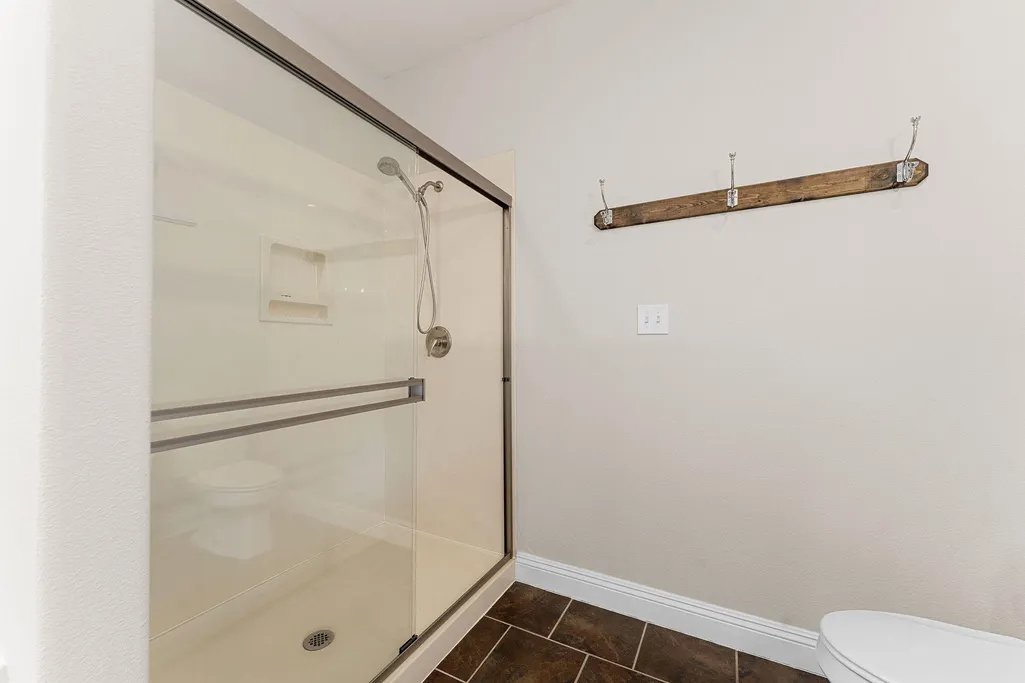
| Interior Amenities | High Speed Internet,Vaulted Ceiling(s),Internet - Cable,Granite Counters,W/D Hookup,Walk-In Closet(s),Walk-in Shower |
|---|---|
| Basement | Walk-Out Access,Finished,Full |
| Flooring | Carpet,Luxury Vinyl,Tile |
| Fireplace Features | Wood Burning |
| Basement (Y/N) | Yes |
| Window Features | Blinds |
| Fireplace Y/N | Yes |
| Above Grade Finished Area | 1763 |
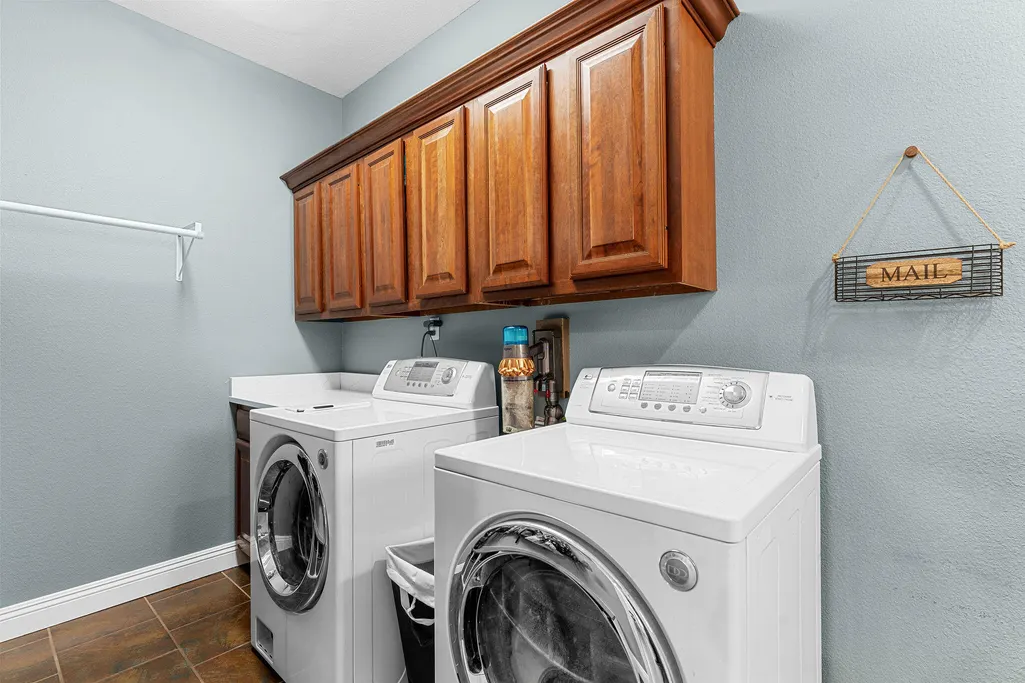
| Laundry Features | Main Floor |
| Total Bedrooms | 4 |
| Below Grade Finished Area | 1763 |
| Room Type | Bedroom,Bonus Room,Exercise Room,Family Room - Down,Master Bedroom |
| Total Baths | 3 |
Exterior Features
| Exterior Amenities | Rain Gutters |
|---|---|
| Fencing | Wood |
| Parking Features | RV Access/Parking,Oversized,Garage Faces Front,Boat,Additional Parking |
| Water Source | Public |
| Foundation Details | Poured Concrete |
| Building Area Total | 3526 |
| Lot Dimensions | 90X75 |
| Lot Size Acres | 0.16 |
| Road Surface Type | Asphalt,Concrete |
| Road Frontage Type | County Road |
| Other Equipment | Water Filtration |
Amenities
- Foreclosure
- Views
- Short Sale
- New Construction
- Adult 55+
- Lease To Own
- No HOA Fees
- Furnished
- Primary On Main
- Air Conditioning
- Seller Finance
- Green
- Fixer Upper
- Horse
- Golf
- Fireplace
- Deck
- Garage
- Basement
- Pool
Property vs Single Family Average in 65616
Price
Taxes
Year Built
Visits

