
Just Listed
Address
690 N Fox Hill Circle, Nixa, MO
Price
$ 540,000
Property Attributes
- MLS#60337953
- TypeSingle Family
- Listing Status Active
- CountyCHRISTIAN
- CityNixa
- NeighborhoodThe Village of Ashford at Wicklow
- Zip65714
- StyleTraditional,Craftsman
- Year Built2019
- Taxes$ 4485
- Price$ 540,000
- Bedrooms4
- Full Bathrooms2
- Half Bathrooms0
- Sqr Footage2751
Data Source:
Southern Missouri Regional MLS (SOMO)
Property Description
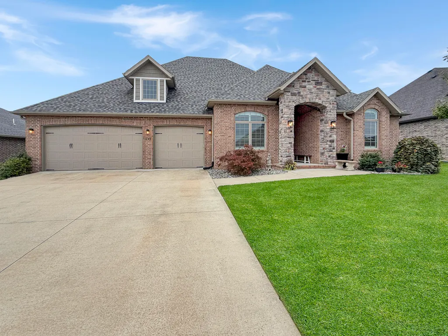
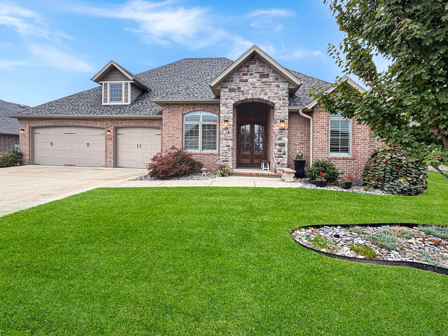
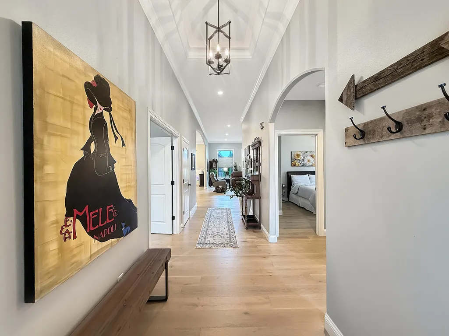
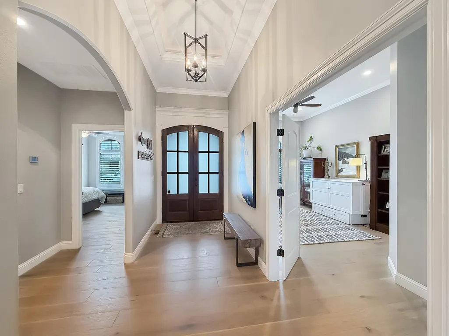
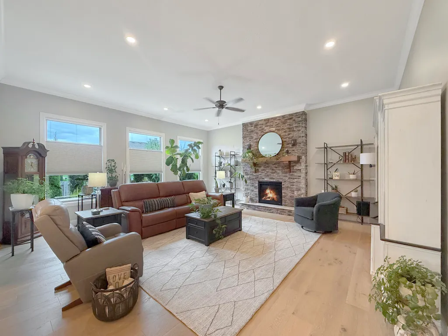
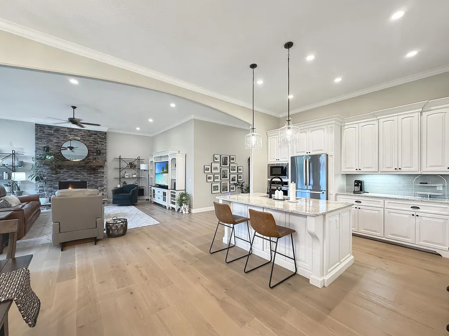
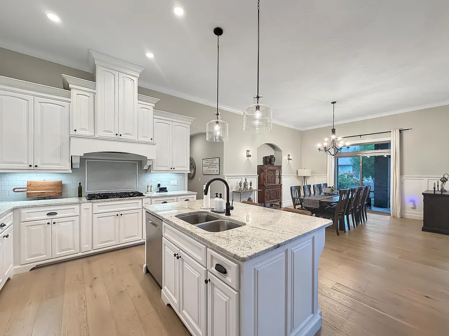
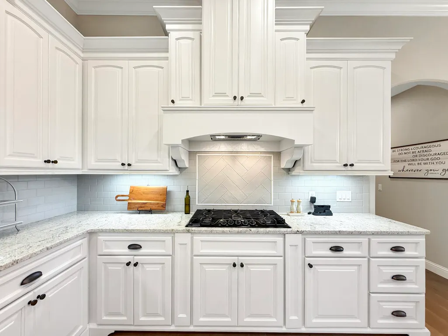
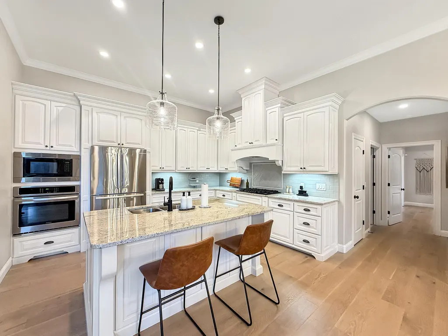
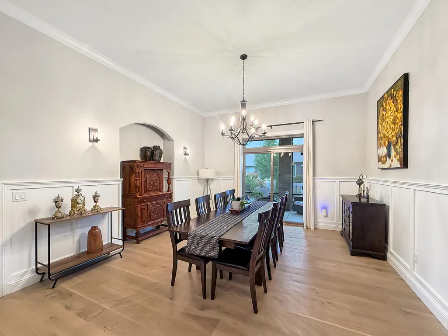
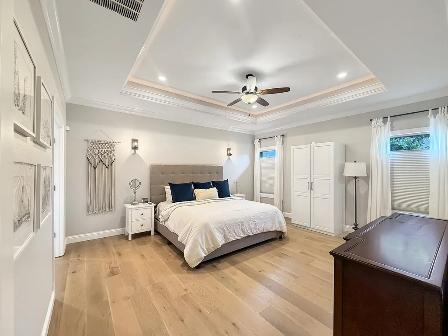
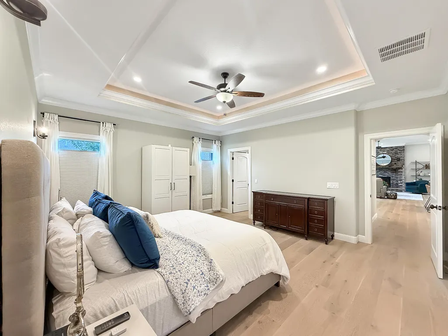
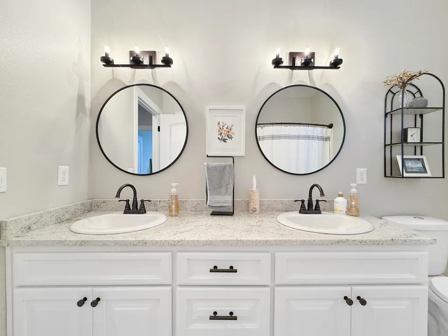
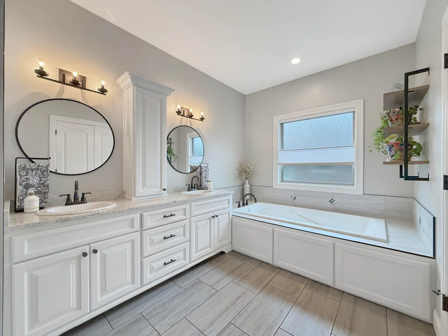
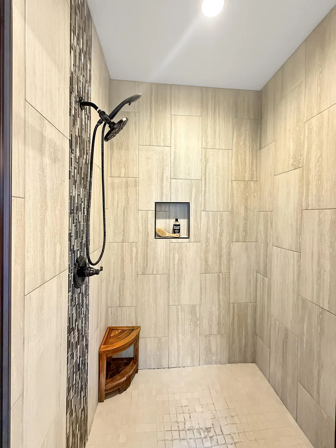
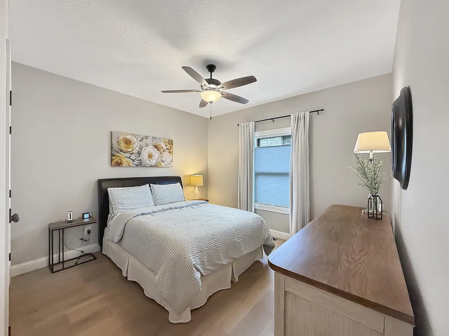
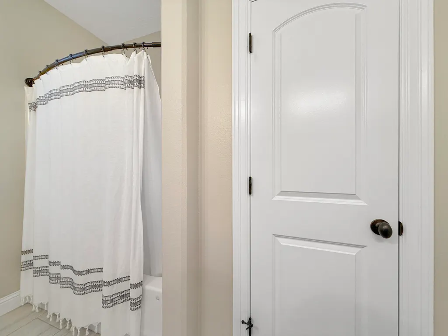
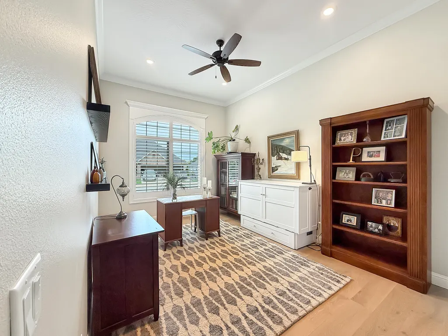
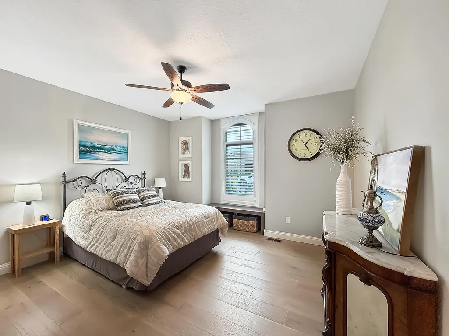
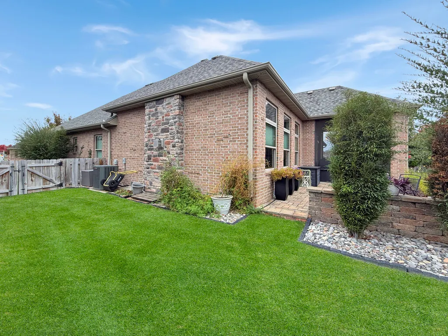
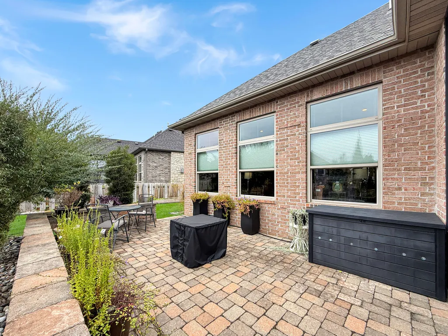
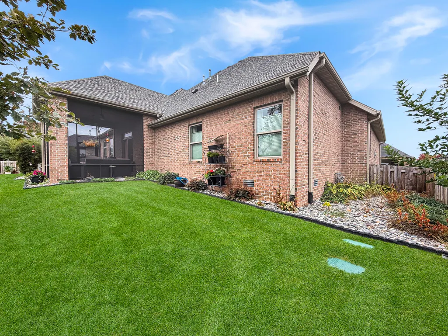
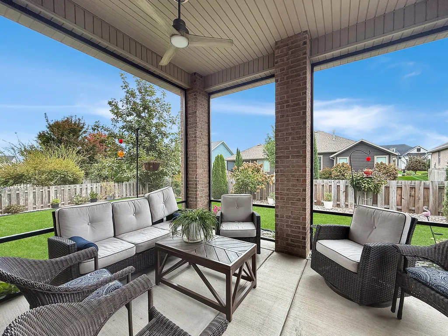
Welcome home to this beautifully appointed 4-bedroom, 2-bath, all-brick and stone ranch in the desirable Village of Ashford at Wicklow in Nixa! Offering approximately 2,751 square feet of thoughtfully designed living space, this home combines timeless elegance, modern finishes, and comfortable everyday living.From the moment you step through the beautiful double front doors, you'll appreciate the spacious open floor plan, gorgeous wood flooring, soaring ceilings, and attention to detail throughout. The inviting living room features a stunning floor-to-ceiling stone fireplace, creating a warm and welcoming gathering space.The kitchen is sure to impress with beautiful white cabinetry, granite countertops, stainless steel appliances, a gas cooktop, decorative tile backsplash, and a large center island with seating. The kitchen flows effortlessly into the living and dining areas, making entertaining a breeze! The formal dining room offers elegant wainscoting and plenty of space for hosting special occasions.The spacious primary suite provides a relaxing retreat with a beautiful tray ceiling and a private bathroom featuring dual vanities, a jetted soaking tub, and a generously sized tiled walk-in shower. Three additional bedrooms offer flexibility, including space for a home office.Step outside and discover even more to love! Enjoy morning coffee or unwind in the evening on the wonderful screened-in porch overlooking the beautifully landscaped backyard. An additional paver patio provides the perfect setting for outdoor dining, entertaining, or simply enjoying the outdoors.Complete with a three-car garage and located in the Nixa School District, this home offers the added convenience of nearby shopping, dining, parks, and recreation, with easy access to the Springfield area.Beautifully designed, warm and inviting, and ready to welcome its next owners--this is a home you won't want to miss!
| Elementary School | Middle School | High School |
|---|---|---|
| NX High Pointe/Summit | Nixa Middle School | Nixa High School |
| Price History | |
|---|---|
| 11/6/2026 | Listed $540,000 |
General Features
| Sewer | Public Sewer |
|---|---|
| Heating | Forced Air |
| Cooling | Central Air,Ceiling Fan(s) |
| Possession | Closing |
| Roof | Composition |
| Appliances | Gas Cooktop,Gas Water Heater,Microwave,Disposal,Dishwasher |
| HOA Fee | 600 |
| Garage Spaces | 3 |
| Association Fee Includes | Play Area,Basketball Court,Pool,Common Area Maintenance |
| Patio/Porch Features | Covered,Rear Porch,Screened |
| Architectural Style | Traditional,Craftsman |
| Pool Features | Community |
| Construction Materials | Stone,Brick Full |
| Year Built | 2019 |
| Stories Count | 1 |
| Levels | One |
| Property Subtype | Single Family Residence |
| Tax Year | 2024 |
| Assoc Fee Paid Per | Annually |
| County | Christian |
| Property Type | Residential |
| Energy Efficient | High Efficiency - 90%+ |
| Subdivision Name | The Village of Ashford at Wicklow |
| Garage Y/N | Yes |
| Full Baths | 2 |
| Status | Active |
| Directions | Take 65 south exit CC,and follow to 4-way stop left to entrance of wicklow,right on Old Castle and Follow trough stop sign to Downshire,left to Fox Hill,house is on the right |
| High School | Nixa |
| City | Nixa |
| Elementary School | NX High Pointe/Summit |
| Tax Annual Amount | 4485.02 |
| Middle/Junior High School | Nixa |
| Standard Status | Active |
| Legal Description | LOT 71 THE VILLAGE OF ASHFORD AT WICKLOW PH 2 ( SB-190 APPROVED APPLICANT ) |
| AttributionContact | klrw369@kw.com |
| Vacation Rental | No |
| Docks/Slips | No |
Interior Features
| Interior Amenities | Jetted Tub,Crown Molding,W/D Hookup,Granite Counters,Walk-In Closet(s),Walk-in Shower |
|---|---|
| Flooring | Carpet,Tile,Hardwood |
| Fireplace Features | Living Room,Glass Doors,Stone |
| Basement (Y/N) | No |
| Window Features | Double Pane Windows |
| Fireplace Y/N | Yes |
| Above Grade Finished Area | 2751 |
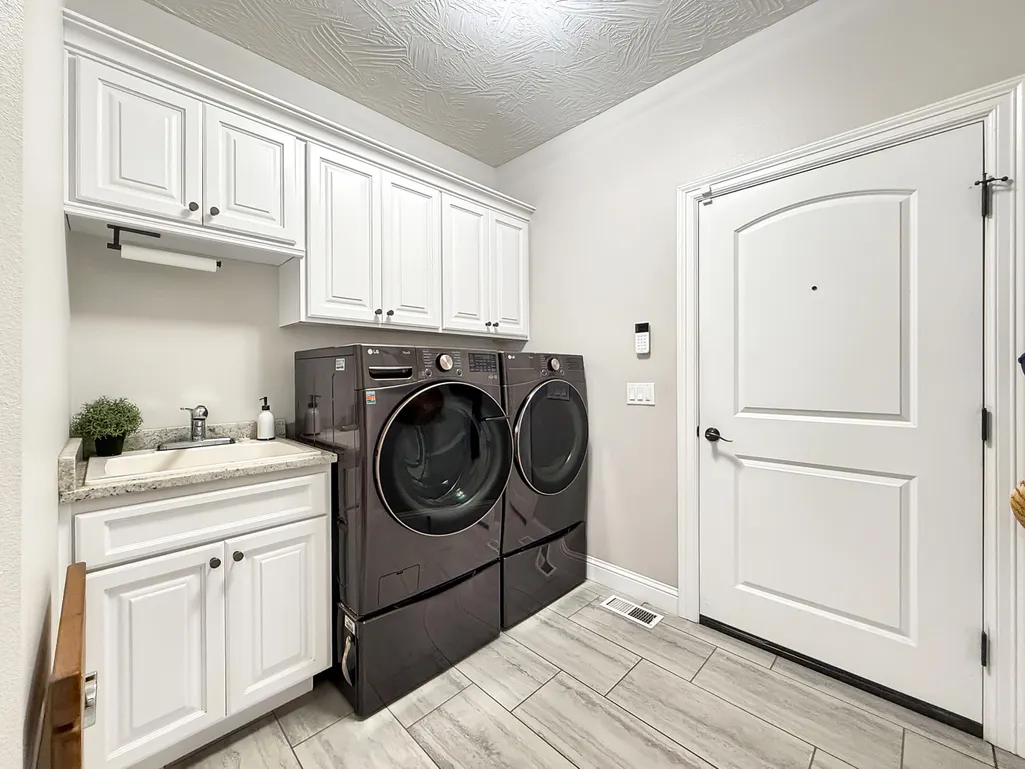
| Laundry Features | In Garage |
| Total Bedrooms | 4 |
| Room Type | Master Bedroom,Pantry,Family Room |
| Total Baths | 2 |
Exterior Features
| Exterior Amenities | Rain Gutters |
|---|---|
| Fencing | Wood,Full,Split Rail |
| Parking Features | Driveway,Garage Faces Front,Garage Door Opener |
| Lot Features | Sprinklers In Front,Sprinklers In Rear,Landscaping |
| Water Source | City |
| Foundation Details | Crawl Space |
| Building Area Total | 2751 |
| Lot Dimensions | 93.8X124 |
| Road Surface Type | Asphalt |
| Road Frontage Type | City Street |
| Entry | Walk In |
Amenities
- Foreclosure
- Views
- Short Sale
- New Construction
- Adult 55+
- Lease To Own
- No HOA Fees
- Furnished
- Primary On Main
- Air Conditioning
- Seller Finance
- Green
- Fixer Upper
- Horse
- Golf
- Fireplace
- Deck
- Garage
- Basement
- Pool
Property vs Single Family Average in 65714
Price
Taxes
Year Built

